
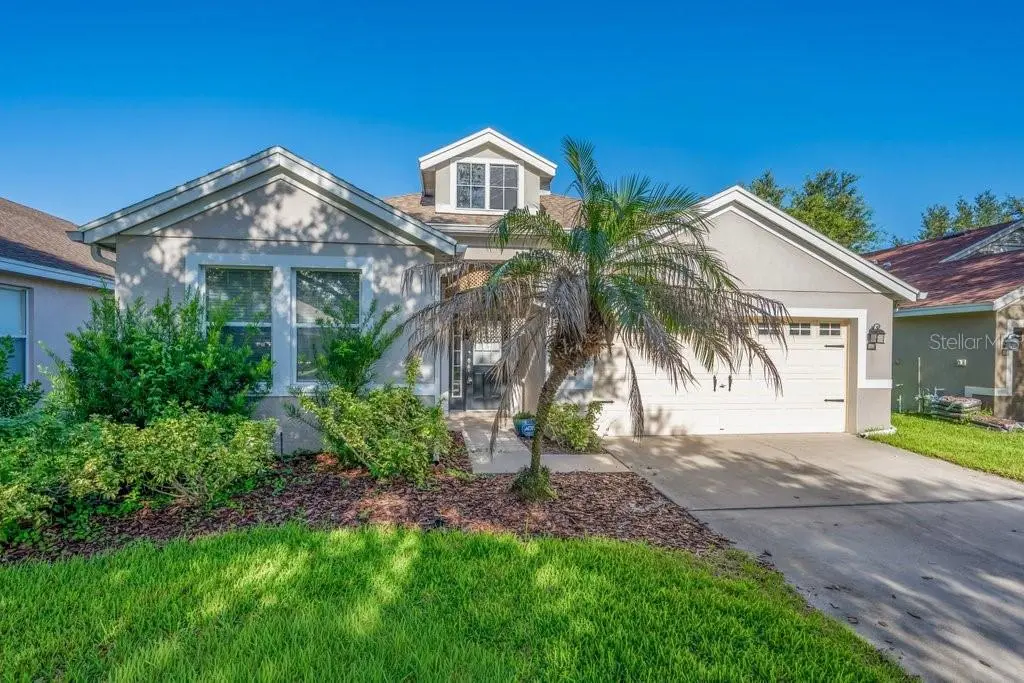
$367,000
$399,000
8.0%For more information regarding the value of a property, please contact us for a free consultation.
6105 GANNETSIDE PL Lithia, FL 33547
3 Beds
2 Baths
2,116 SqFt
Key Details
Sold Price $367,000
Property Type Single Family Home
Sub Type Single Family Residence
Listing Status Sold
Purchase Type For Sale
Square Footage 2,116 sqft
Price per Sqft $173
Subdivision Fishhawk Ranch Ph 2 Prcl Unit 1
MLS Listing ID TB8539977
Sold Date 10/16/26
Bedrooms 3
Full Baths 2
HOA Fees $10/ann
HOA Y/N Yes
Annual Recurring Fee 120.0
Year Built 2004
Annual Tax Amount $8,662
Lot Size 5,662 Sqft
Acres 0.13
Lot Dimensions 52.04x111
Property Sub-Type Single Family Residence
Source Stellar MLS
Property Description
LOCATED IN THE HEART OF FISHHAWK RANCH PHASE II - NEWER ROOF * A/C * HOT WATER HEATER ** Welcome to 6105 Gannetside Place a spacious and inviting 3-bedroom, 2-bath home tucked away on a picturesque, tree-lined, quiet cul-de-sac in the highly desirable Gannet Glade community of FishHawk Ranch in Lithia. Move-in ready, this home offers a bright, open yet cozy split-bedroom floor plan with 9'4" ceilings, an expansive extended family room, and an adjoining dining area that could easily serve as a home office. The fabulous kitchen is warm and inviting, with breakfast nook. While the generously sized secondary bedrooms offer plenty of natural light and flexibility for family, guests, or an office. The fabulous primary suite features a double-tray ceiling, a spacious walk-in closet, and a en-suite bath with dual-sink vanity, oversized walk-in shower, and separate garden tub. The great room opens to a fantastic covered, screened-in lanai, creating the perfect space for relaxing, grilling, entertaining, or simply enjoying Florida's beautiful weather. Surrounded by lush bushes for added privacy, the lanai provides a peaceful outdoor retreat. Additional highlights include new * ROOF installed in February 2024, * A/C installed in October 2021, extra attic insulation, tinted windows on the east and west sides, reclaimed water for yard irrigation, and both gas and electric connections for the stove and dryer. Ideally located to enjoy all of FishHawk Ranch's incredible resort-style amenities, including pools, tennis and basketball courts, fitness centers, parks, and miles of nature trails. A nearby wood bridge at the cul-de-sac provides convenient access to the trails, beautiful 8-acre Ibis Park, and Park Square. **Families will appreciate the highly sought-after * Bevis Elementary, * Randall Middle, and * Newsome High School districts. With its desirable location, spacious layout, wonderful outdoor living space, and numerous recent updates, this home is truly a MUST SEE! Call today to schedule your private tour.
Location
State FL
County Hillsborough
Community Fishhawk Ranch Ph 2 Prcl Unit 1
Area 33547 - Lithia
Zoning PD
Rooms
Other Rooms Formal Dining Room Separate, Great Room, Inside Utility
Interior
Interior Features Ceiling Fans(s), Eat-in Kitchen, High Ceilings, Open Floorplan, Primary Bedroom Main Floor, Solid Surface Counters, Split Bedroom, Thermostat, Tray Ceiling(s), Walk-In Closet(s)
Heating Central, Natural Gas
Cooling Central Air
Flooring Laminate, Tile
Furnishings Unfurnished
Fireplace false
Appliance Dishwasher, Disposal, Exhaust Fan, Gas Water Heater, Microwave, Range, Refrigerator
Laundry Inside, Laundry Room
Exterior
Exterior Feature Private Entrance, Private Mailbox, Sidewalk, Sprinkler Metered
Parking Features Driveway, Garage Door Opener
Garage Spaces 2.0
Community Features Clubhouse, Deed Restrictions, Dog Park, Fitness Center, Irrigation-Reclaimed Water, Park, Playground, Pool, Restaurant, Sidewalks, Tennis Court(s), Street Lights
Utilities Available BB/HS Internet Available, Cable Available, Electricity Connected, Natural Gas Connected, Public, Sewer Connected, Sprinkler Recycled, Underground Utilities, Water Connected
Amenities Available Basketball Court, Clubhouse, Fitness Center, Park, Pickleball Court(s), Playground, Pool, Recreation Facilities, Tennis Court(s), Trail(s)
View Y/N No
Water Access No
Roof Type Shingle
Porch Covered, Rear Porch, Screened
Attached Garage true
Exposure East
Garage true
Private Pool No
Building
Lot Description In County, Level, Sidewalk, Paved
Story 1
Entry Level One
Foundation Slab
Lot Size Range 0 to less than 1/4
Sewer Public Sewer
Water Public
Architectural Style Florida
Structure Type Block,Stucco
New Construction false
Schools
Elementary Schools Bevis-Hb
Middle Schools Randall-Hb
High Schools Newsome-Hb
Others
Pets Allowed Cats OK, Dogs OK, Yes
HOA Fee Include Pool,Recreational Facilities
Senior Community No
Ownership Fee Simple
Monthly Total Fees $10
Acceptable Financing Cash, Conventional, FHA, VA Loan
Membership Fee Required Required
Listing Terms Cash, Conventional, FHA, VA Loan
Special Listing Condition None
Read Less
Want to know what your home might be worth? Contact us for a FREE valuation!

Our team is ready to help you sell your home for the highest possible price ASAP

© 2026 My Florida Regional MLS DBA Stellar MLS. All Rights Reserved.
Bought with Helen Anderson SIGNATURE REALTY ASSOCIATES