
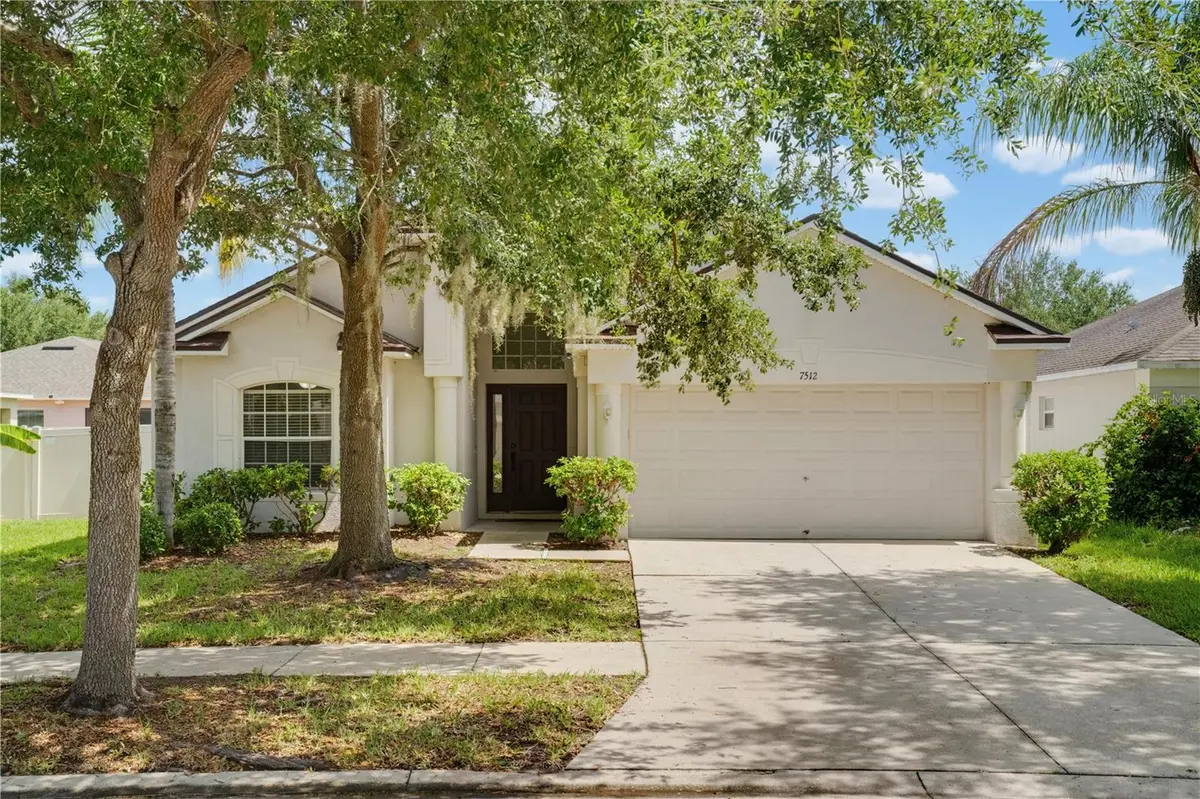
$305,000
$315,000
3.2%For more information regarding the value of a property, please contact us for a free consultation.
7512 TURTLE VIEW DR Ruskin, FL 33573
4 Beds
3 Baths
1,911 SqFt
Key Details
Sold Price $305,000
Property Type Single Family Home
Sub Type Single Family Residence
Listing Status Sold
Purchase Type For Sale
Square Footage 1,911 sqft
Price per Sqft $159
Subdivision Cypress Creek Ph 3
MLS Listing ID S5153599
Sold Date 09/01/26
Bedrooms 4
Full Baths 3
HOA Fees $86/qua
HOA Y/N Yes
Annual Recurring Fee 1040.0
Year Built 2009
Annual Tax Amount $6,797
Lot Size 4,791 Sqft
Acres 0.11
Lot Dimensions 45x110
Property Sub-Type Single Family Residence
Source Stellar MLS
Property Description
New 2026 shingle roof, soaring 12-foot living room ceilings, and modern luxury vinyl plank flooring installed in 2023 set the stage for this beautifully appointed 4 bedroom, 3 bath home in Cypress Creek Community. Thoughtfully designed for both everyday living and entertaining, the open floor plan features a convenient Jack-and-Jill bathroom and a spacious primary suite complete with a large soaking tub, separate shower, and generous closet space.
Enjoy Florida living year round from the screened patio overlooking the spacious, fully fenced backyard, ideal for entertaining, pets, play, or simply relaxing. Additional highlights include a 2 car garage with durable epoxy flooring.
Residents of Cypress Creek enjoy resort-style amenities, including a clubhouse, sparkling community pool, tennis courts, playground, outdoor fitness stations, and a shaded tot lot. Conveniently located near shopping, dining, schools, and major commuter routes, this move-in ready home offers the perfect combination of comfort, convenience, and community.
Location
State FL
County Hillsborough
Community Cypress Creek Ph 3
Area 33573 - Sun City Center / Ruskin
Zoning PD
Interior
Interior Features Ceiling Fans(s), Crown Molding, Eat-in Kitchen, High Ceilings, Open Floorplan, Primary Bedroom Main Floor, Walk-In Closet(s)
Heating Central
Cooling Central Air
Flooring Epoxy, Luxury Vinyl
Furnishings Unfurnished
Fireplace false
Appliance Dishwasher, Microwave, Range, Refrigerator
Laundry Electric Dryer Hookup, Laundry Room, Washer Hookup
Exterior
Exterior Feature Private Mailbox, Private Yard, Sidewalk
Garage Spaces 2.0
Community Features Street Lights
Utilities Available BB/HS Internet Available, Cable Available, Electricity Connected, Water Connected
View Y/N No
Water Access No
Roof Type Shingle
Attached Garage true
Exposure North
Garage true
Private Pool No
Building
Story 1
Entry Level One
Foundation Slab
Lot Size Range 0 to less than 1/4
Sewer Public Sewer
Water Public
Structure Type Block,Stucco
New Construction false
Schools
Elementary Schools Cypress Creek-Hb
Middle Schools Shields-Hb
High Schools Lennard-Hb
Others
Pets Allowed Yes
Senior Community No
Ownership Fee Simple
Monthly Total Fees $86
Acceptable Financing Cash, Conventional, FHA, VA Loan
Membership Fee Required Required
Listing Terms Cash, Conventional, FHA, VA Loan
Special Listing Condition None
Read Less
Want to know what your home might be worth? Contact us for a FREE valuation!

Our team is ready to help you sell your home for the highest possible price ASAP

© 2026 My Florida Regional MLS DBA Stellar MLS. All Rights Reserved.
Bought with Shawna Calvert 27NORTH REALTY